Save
Ask
Tour
Hide
Share
$550,000
New Listing

111 Orchard Lane
West Sand Lake, NY 12196

For Sale|Single Family Residence|Active
4
Beds
3
Total Baths
3
Full Baths
1,655
SqFt
$332
/SqFt
2006
Built
County:
Rensselaer
Listing courtesy of Robert Guyer of Venture Fox Realty Group LLC
Call Now: 518.963.8181
Is this the listing for you? We can help make it yours.
518.963.8181
111 Orchard Lane111 Orchard Lane111 Orchard Lane111 Orchard Lane
Save
Ask
Tour
Hide
Share

Mortgage Calculator

Monthly Payment (Est.)

$2,509
Calculator powered by Showcase IDX, a Constellation1 Company. Copyright ©2026 Information is deemed reliable but not guaranteed.

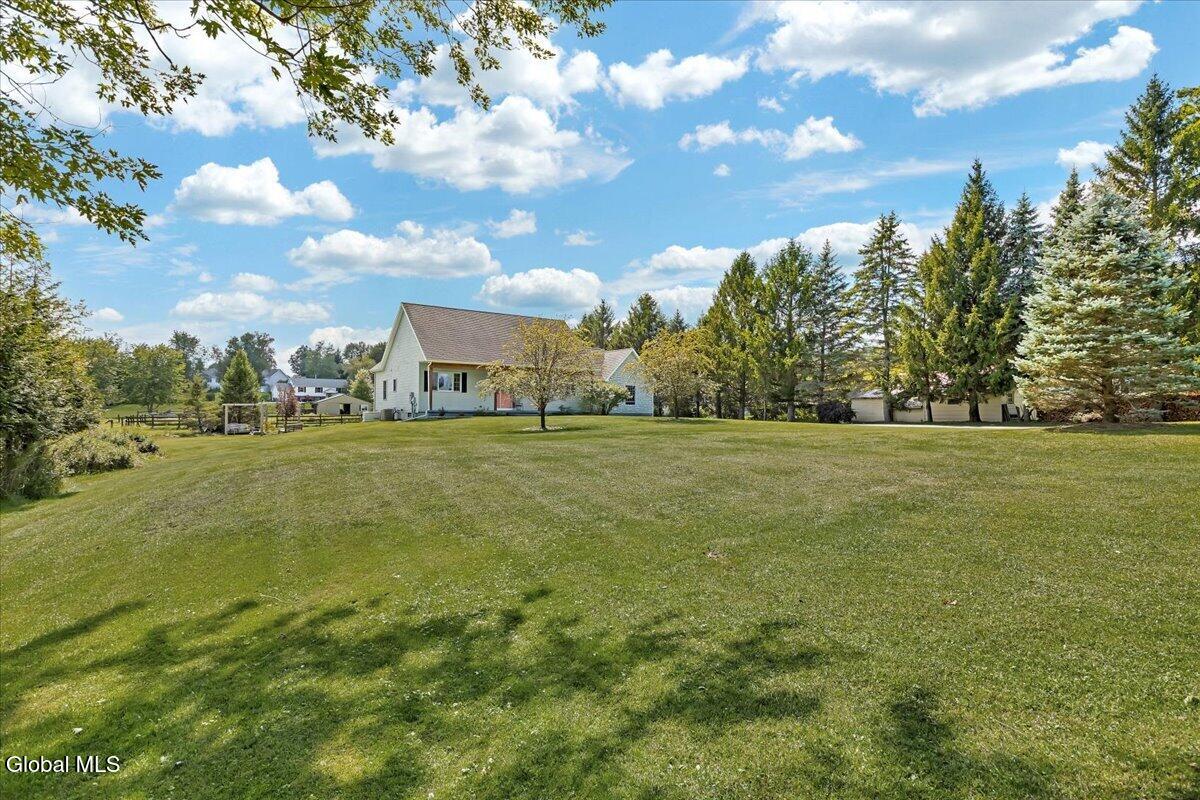
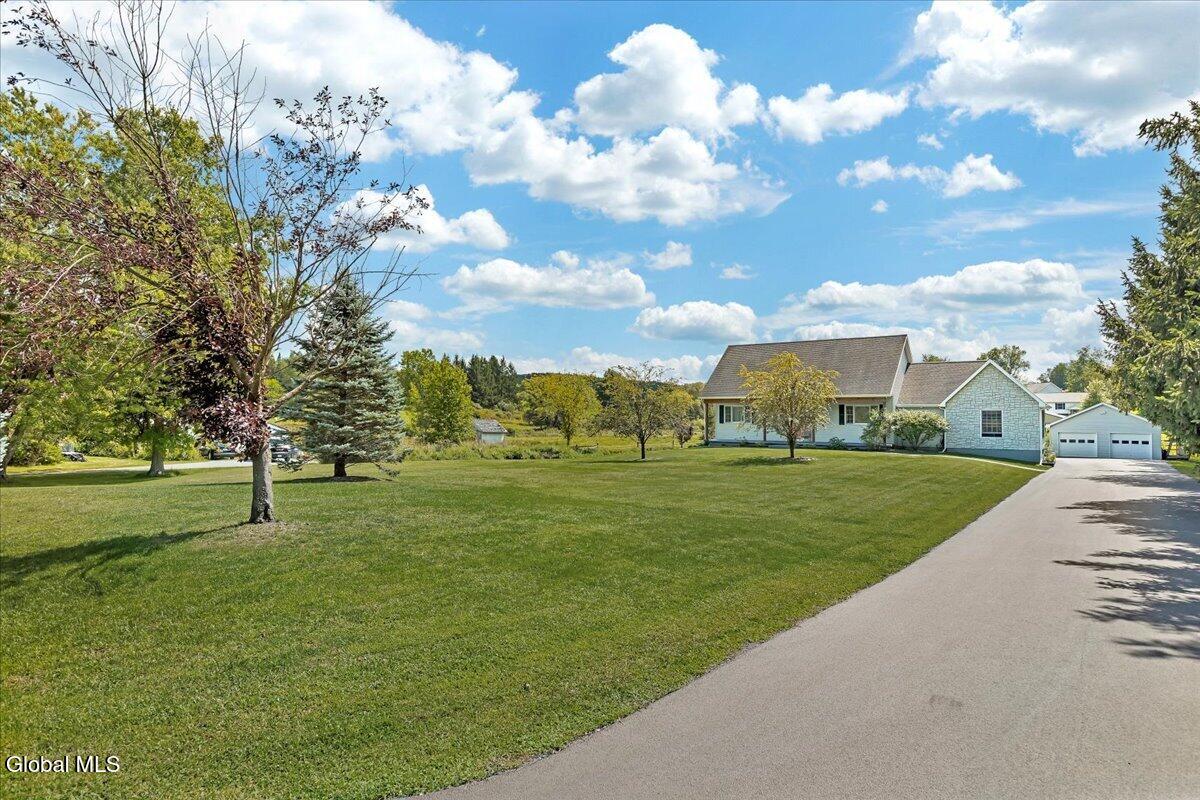
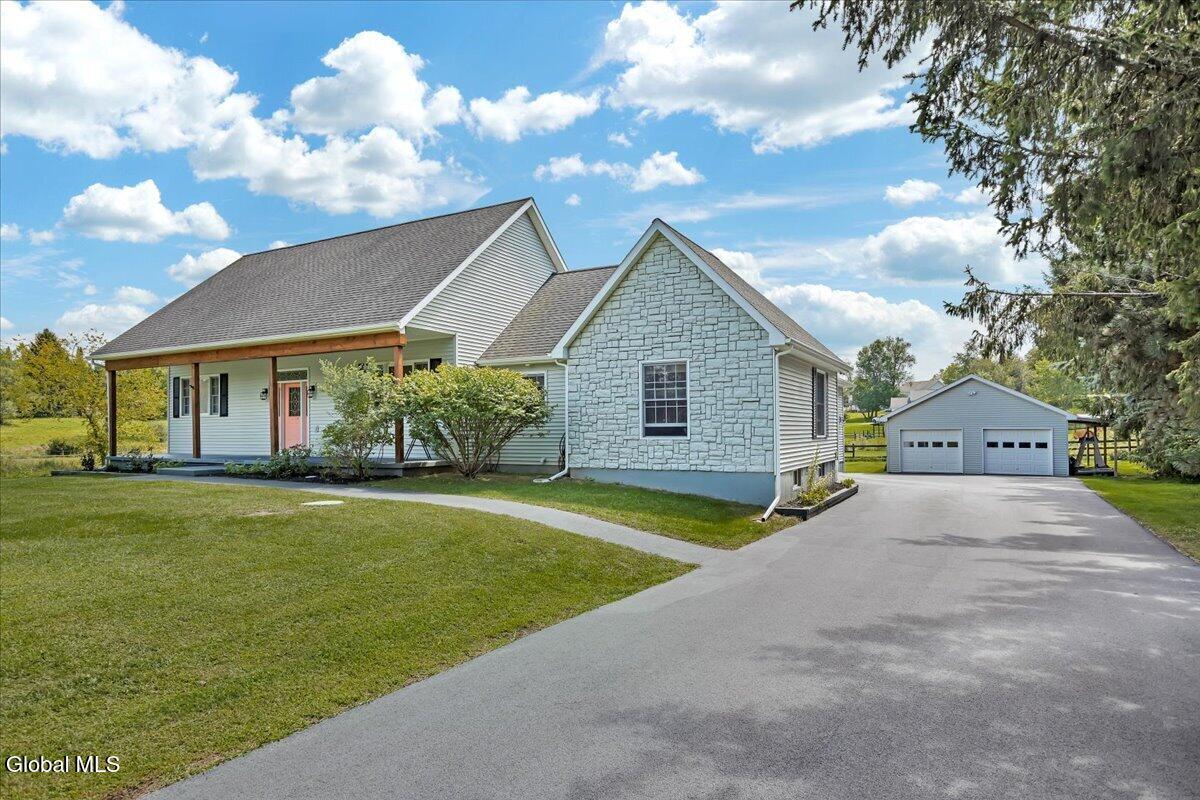
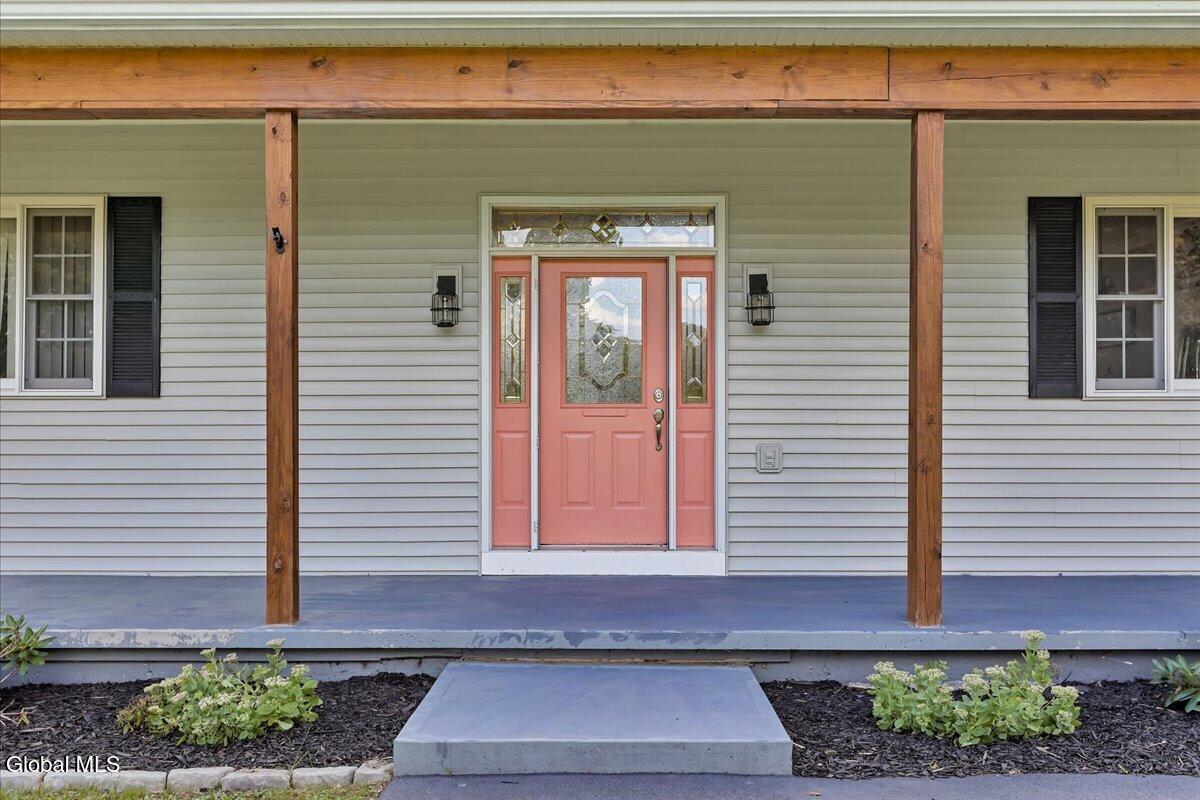
Welcome to this beautifully updated 4-bedroom, 3-bath ranch in the Averill Park School District! Offering plenty of space inside and out, this home features a bright, open main-level layout plus a finished walk-out lower level with a bar area and flexible space for a family room, game room, home gym or guest area. Car enthusiasts, hobbyists and anyone needing extra storage will love the attached 2-car garage plus a detached 2-car garage and ample off-street parking. Outside, enjoy the brand-new deck and newer above-ground pool, perfect for summer entertaining. Major upgrades include a new whole-house generator, new furnace and tankless water heater. With modern updates, generous living space, great outdoor amenities and four total garage bays, this move-in-ready home has so much to offer!

Save
Ask
Tour
Hide
Share
Listing Snapshot
Price 
$550,000
Days On Site 
0 Days
Bedrooms 
4
Inside Area (SqFt) 
1,655 sqft
Total Baths 
3
Full Baths 
3
Partial Baths 
N/A
Lot Size 
1.01 Acres
Year Built 
2006
MLS® Number 
202624767
Status 
Active
Property Tax 
$8,157
HOA/Condo/Coop Fees 
N/A
Sq Ft Source 
N/A
Friends & Family
Recent Activity
4 hours agoListing first seen on site
4 hours agoListing updated with changes from the MLS®
General Features
Acres 
1.01
Attached Garage 
Yes
Foundation 
Concrete Perimeter
Garage 
Yes
Garage Spaces 
4
Parking 
Off StreetPavedAttachedDetachedDrivewayGarage
Parking Spaces 
10
Property Sub Type 
Single Family Residence
Sewer 
Septic Tank
Special Circumstances 
Standard
SqFt Above 
1655
Style 
Ranch
Interior Features
Appliances 
Ice MakerOtherDishwasherGas Water HeaterMicrowaveOvenRefrigeratorWasher/DryerWater Heater
Basement 
Exterior EntryFinishedFullSump Pump
Cooling 
Central AirWindow Unit(s)
Electric 
200+ Amp Service
Fireplace 
Yes
Fireplaces 
1
Flooring 
Laminate
Heating 
Baseboard
Interior 
High Speed InternetBuilt-in FeaturesCrown Molding
Spa 
Yes
Window Features 
Double Pane Windows
Bedroom 
Level - First
Dining Room 
Level - First
Family Room 
Level - Basement
Kitchen 
Level - First
Laundry 
Level - First
Living Room 
Level - First
Other 
Level - BasementDescription - Bar
Utility Room 
Level - Basement
Save
Ask
Tour
Hide
Share
Exterior Features
Construction Details 
StoneVinyl Siding
Lot Features 
SecludedLevelCleared
Other Structures 
Kennel/Dog RunGarage(s)
Patio And Porch 
Rear PorchFront PorchPorchDeck
Pool Features 
Above Ground
Roof 
Asphalt
Spa 
Yes
View 
None
Waterview 
None
Windows/Doors 
Double Pane Windows
Community Features
Accessibility Features 
Therapeutic Whirlpool
School District 
Averill Park
Schools
School District
Averill Park
Elementary School
Unknown
Middle School
Unknown
High School
Averill Park
Listing courtesy of Robert Guyer of Venture Fox Realty Group LLC


Listing information is provided by Participants of the Global MLS. IDX information is provided exclusively for personal, non-commercial use, and may not be used for any purpose other than to identify prospective properties consumers may be interested in purchasing. Information is deemed reliable but not guaranteed. Copyright 2026, Global MLS.
Last checked: 2026-08-26 12:15 AM UTC

Neighborhood & Commute
Source: Walkscore
Save
Ask
Tour
Hide
Share